
Save
Ask
Tour
Hide
Share
$899,000
New Listing

5762 Dugan Avenue
La Mesa, CA 91942

Single Family Residence|Coming Soon
3
Beds
2
Total Baths
1
Full Bath
1
Partial Bath
1,473
SqFt
$610
/SqFt
1958
Built
County:
San Diego
Listed by Rebecca Pollack-Rude of San Diego Realty Gals [email protected]
Call Now: 760-444-0432
Is this the listing for you? We can help make it yours.
760-444-0432
5762 Dugan Avenue5762 Dugan Avenue5762 Dugan Avenue5762 Dugan Avenue
Save
Ask
Tour
Hide
Share

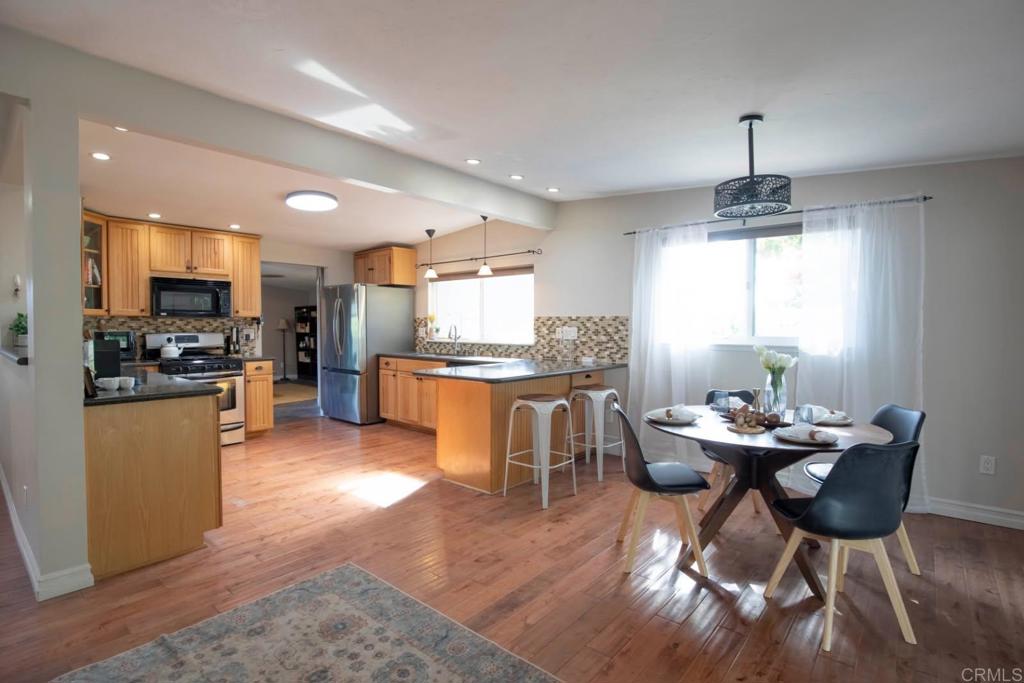
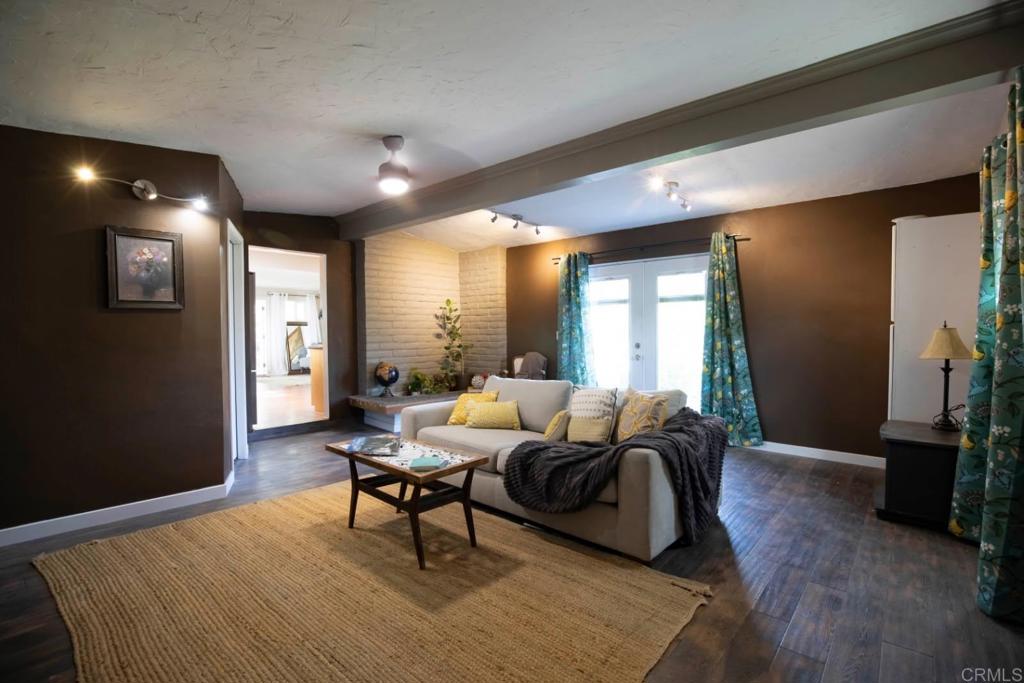
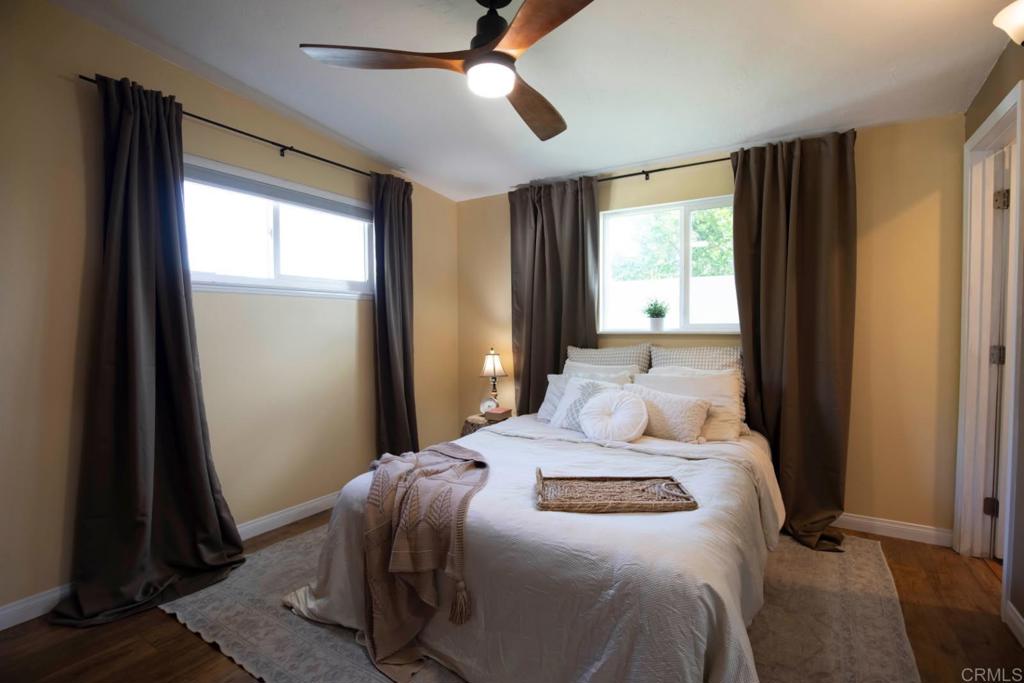
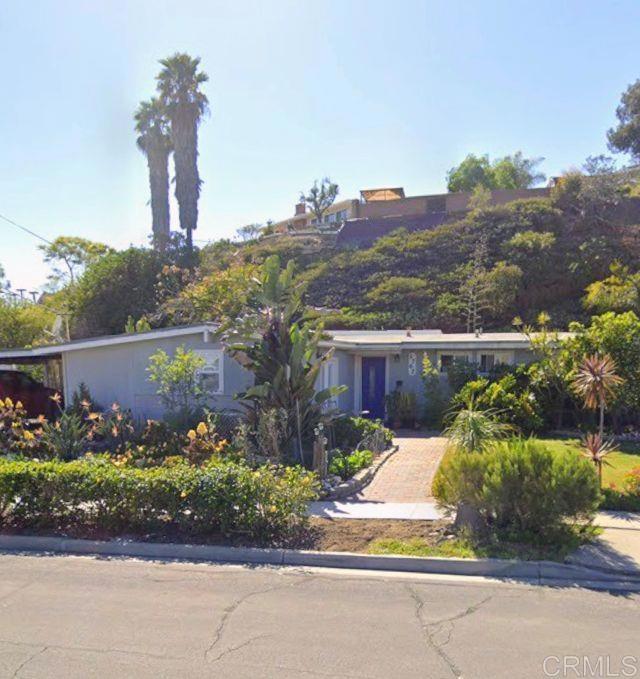
A Stellar Family Home in a Fantastic Location! This well-loved home has been thoughtfully updated over the years and offers the perfect blend of comfort, charm, & convenience. The spacious kitchen features granite countertops, stainless steel appliances, & lovely view of the inviting outdoor space. Dual-pane windows, custom paint, and solid-surface flooring throughout add to the home’s appeal. The HVAC systems have been updated recently. The backyard is made for enjoying the San Diego lifestyle, complete w/patio, fire pit, & relaxing spa—perfect for outdoor dining, entertaining, or simply unwinding at the end of the day. Conveniently located near Grossmont Center, Costco, & La Mesa Village, this home offers easy access to shopping, dining, & everyday essentials, all in a welcoming, established neighborhood with a wonderful family-friendly feel. A home full of charm, comfort, & possibilities! Come see it for yourself!

Save
Ask
Tour
Hide
Share
Listing Snapshot
Price 
$899,000
Days On Site 
0 Days
Bedrooms 
3
Inside Area (SqFt) 
1,473 sqft
Total Baths 
2
Full Baths 
1
Partial Baths 
1
Lot Size 
0.2709 Acres
Year Built 
1958
MLS Number 
PTP2608045
Status 
Coming Soon
Property Tax 
N/A
HOA/Condo/Coop Fees 
N/A
Sq Ft Source 
Assessor
Friends & Family
Recent Activity
4 hours agoListing updated with changes from the MLS
6 hours agoListing first seen on site
General Features
Acres 
0.2709
Carport 
2
Foundation 
Concrete Perimeter
Green Energy Efficient 
AppliancesDoorsHVACLightingWindows
Land Lease 
No
Levels 
One
Number Of Stories 
1
Parking 
Attached Carport
Parking Spaces 
2
Property Sub Type 
Single Family Residence
Sewer 
Public Sewer
Special Circumstances 
Standard
Style 
Ranch
Utilities 
Cable ConnectedElectricity ConnectedSee Remarks
Zoning 
Single Family
Interior Features
Appliances 
DishwasherGas CooktopDisposalGas OvenGas Water HeaterIce MakerMicrowaveRefrigeratorRange HoodWater Heater
Cooling 
Central AirElectricENERGY STAR Qualified Equipment
Fireplace Features 
NoneOutside
Flooring 
LaminateWood
Heating 
Central
Interior 
Beamed CeilingsGranite CountersTrack LightingMaster Downstairs
Laundry Features 
Laundry Closet
Main Level Bedrooms 
3
Spa 
Yes
Window Features 
Double Pane Windows
Bathroom 
Bedroom 
Kitchen 
Laundry 
Living Room 
Master Bathroom 
Master Bedroom 
Save
Ask
Tour
Hide
Share
Exterior Features
Construction Details 
Stucco
Exterior 
LightingRain Gutters
Lot Features 
Sprinklers In RearSprinklers In Front
Other Structures 
Shed(s)
Patio And Porch 
CoveredPatio
Pool Features 
None
Road Frontage 
City Street
Roof 
Rolled/Hot Mop
Spa 
Yes
Spa Features 
Above GroundHeatedPrivate
Windows/Doors 
Double Pane Windows
Community Features
Community Features 
ParkStreet LightsSidewalks
MLS Area 
91942 - La Mesa
School District 
Grossmont Union
Financing Terms Available 
CashConventionalFHAVA Loan
Building Access 
Front
Roads 
Paved
Schools
School District
Grossmont Union
Elementary School
Unknown
Middle School
Unknown
High School
Unknown


This information is for your personal, non-commercial use and may not be used for any purpose other than to identify prospective properties you may be interested in purchasing. The display of MLS data is usually deemed reliable but is NOT guaranteed accurate by the MLS. Buyers are responsible for verifying the accuracy of all information and should investigate the data themselves or retain appropriate professionals. Information from sources other than the Listing Agent may have been included in the MLS data. Unless otherwise specified in writing, the Broker/Agent has not and will not verify any information obtained from other sources. The Broker/Agent providing the information contained herein may or may not have been the Listing and/or Selling Agent.

Neighborhood & Commute
Source: Walkscore
Save
Ask
Tour
Hide
Share